

6 Ashdale DriveBillerica, MA 01862
Mortgage Calculator
Monthly Payment (Est.)
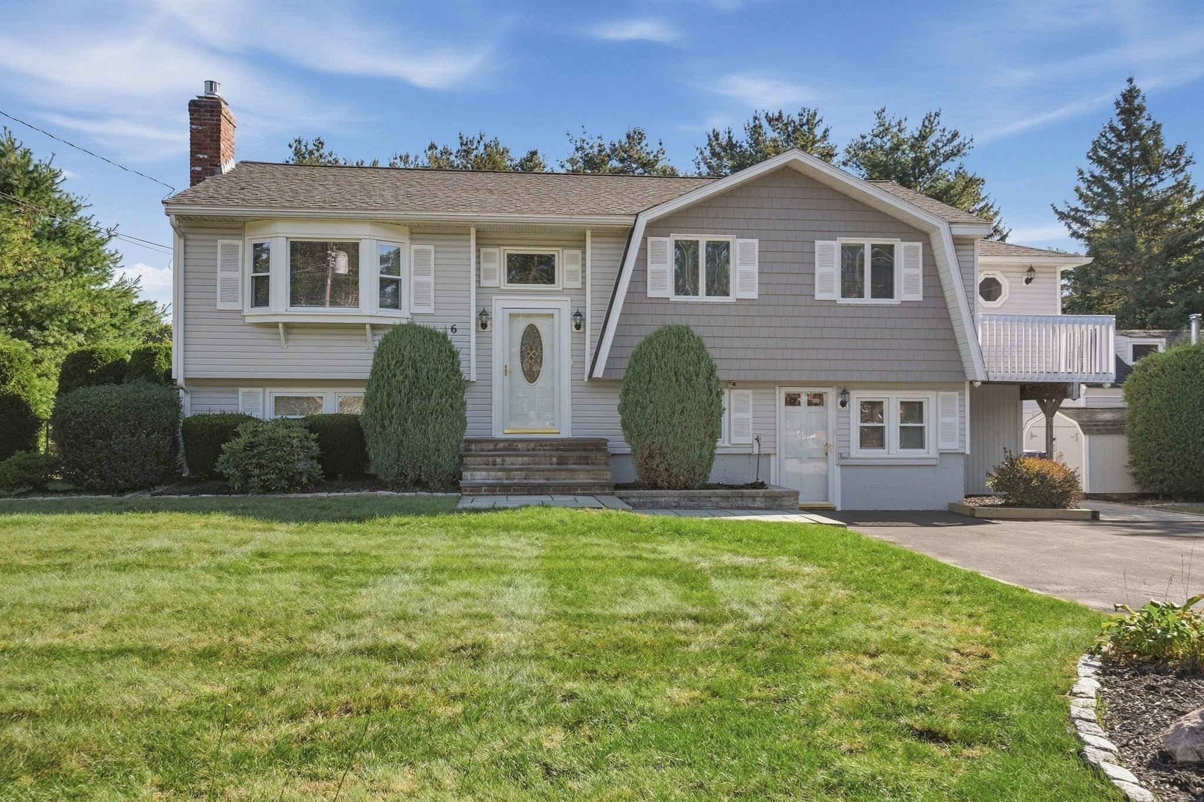
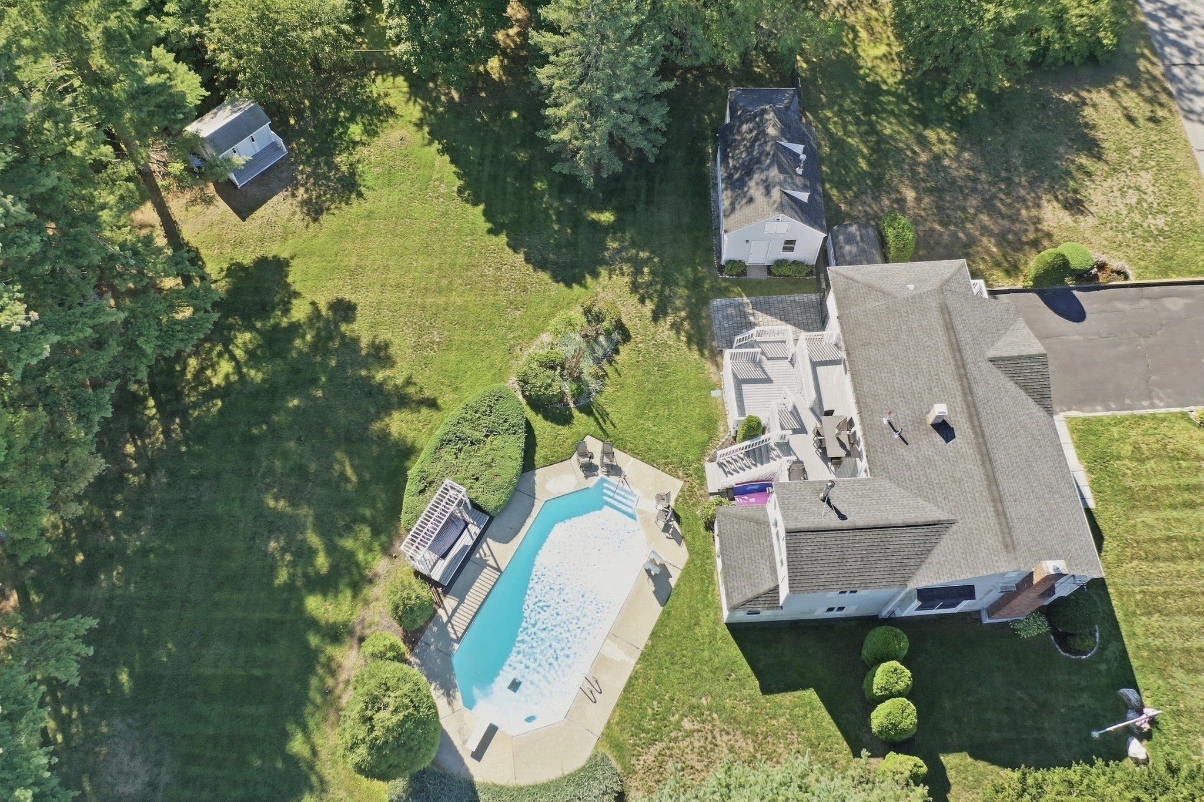
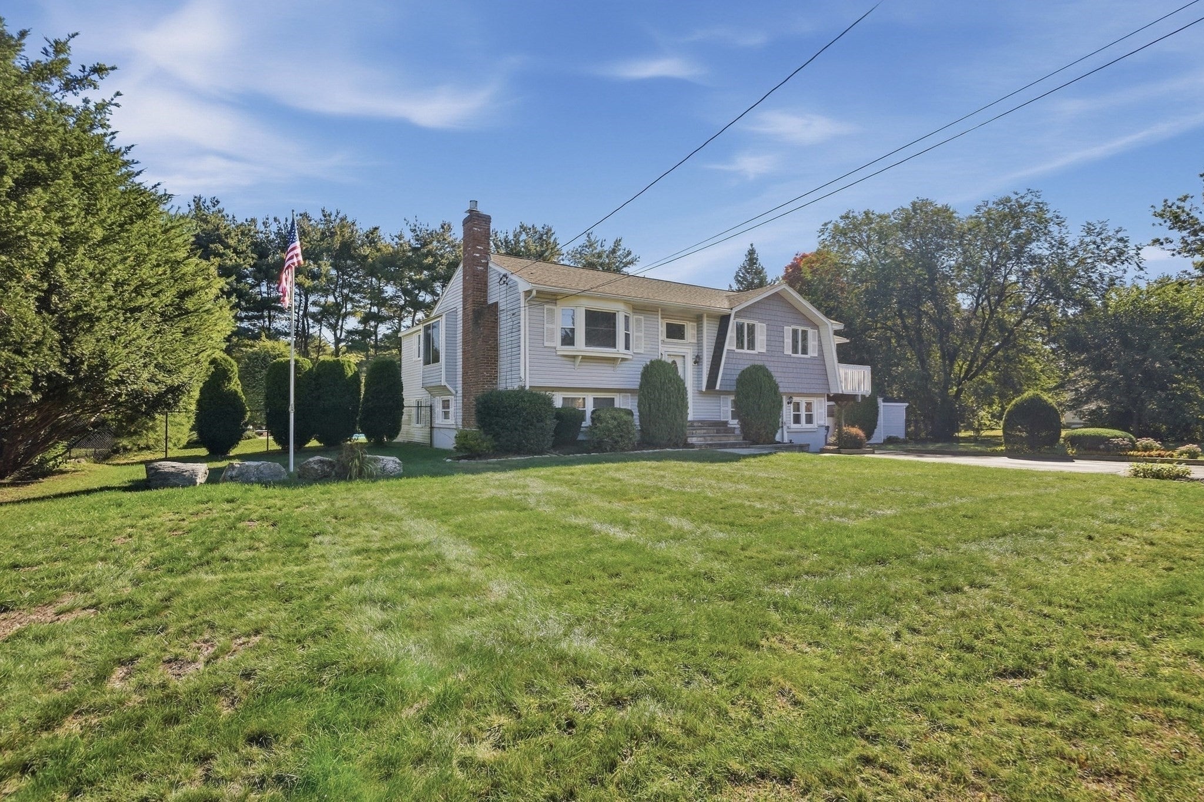
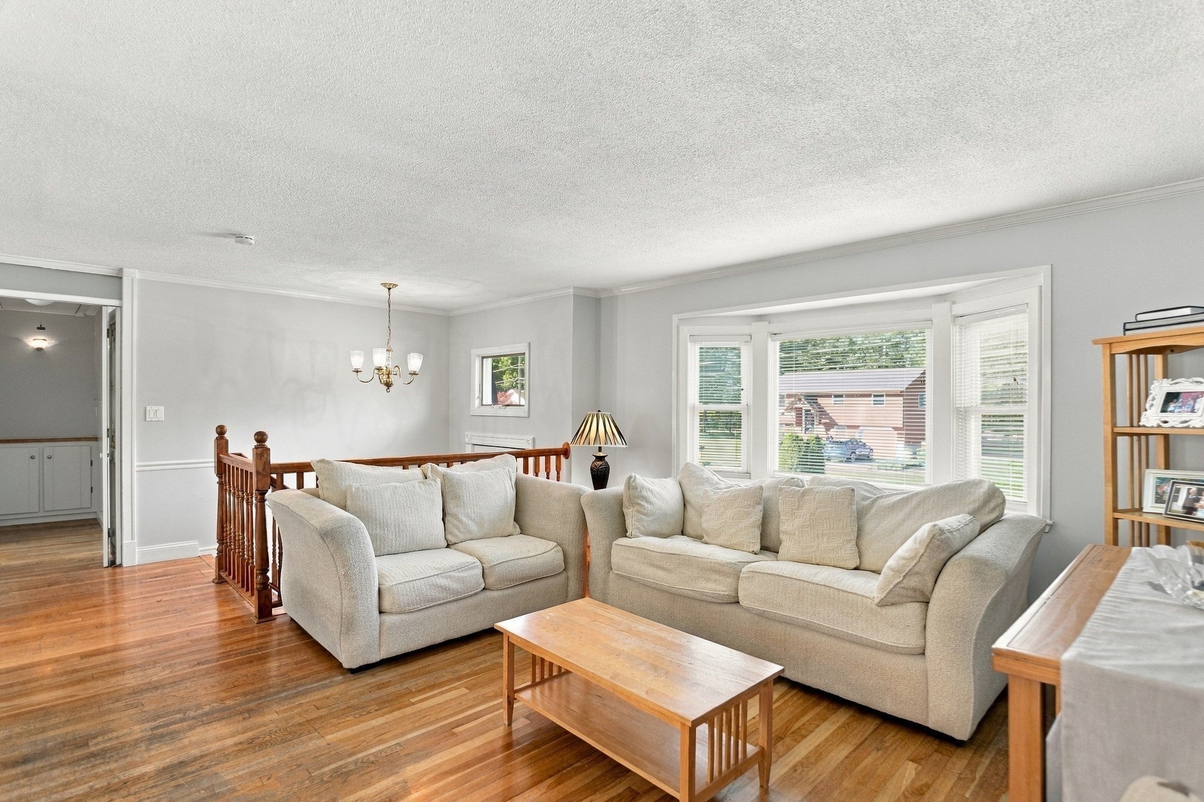
Enter an interest rate to see your estimated monthly payment.Every square foot of this immaculate Billerica split-entry has been thoughtfully designed for effortless daily living and impressive entertaining. Inside discover an open-concept main floor where sunlit hardwood flooring flows seamlessly through a bright living room featuring a classic bay window into a comfortable dining space complete with custom built-in seating. The kitchen boasts durable tile flooring and opens directly into an inviting family room anchored by a cozy wood-burning stove, where a glass slider leads out to the upper deck. Down the hall, a massive front to back primary suite serves as a true private retreat, offering an oversized walk-in closet, an attached full bath detailed with wainscoting, tiled flooring, and a walk-in shower stall and a sitting area. The versatile finished lower level adds incredible living flexibility, featuring an additional bedroom, a full bath, and a dedicated home office complete with custom built-in cabinetry. A spacious rec room centered around a warm gas fireplace provides the ideal setting for casual gatherings, with walkout access directly to the outdoors. Beyond the main interior, the home extends into a resort-style backyard fully fenced for privacy. Summer days revolve around the sparkling in-ground pool, expansive paver patio, and two decks perfect for open-air enjoyment. Exceptional outdoor storage completes the space, featuring an outbuilding, two storage sheds, and convenient pool storage attached directly to the house. A must see property! In-law and ADU potential.
| 3 weeks ago | Listing updated with changes from the MLS | |
| 2 months ago | Listing first seen on site |

The property listing data and information, or the Images, set forth herein were provided to MLS Property Information Network, Inc. from third party sources, including sellers, lessors, landlords, and public records, and were compiled by MLS Property Information Network, Inc. The property listing data and information, and the Images, are for the personal, non-commercial use of consumers having a good faith interest in purchasing, leasing or renting listed properties of the type displayed to them and may not be used for any purpose other than to identify prospective properties which such consumers may have a good faith interest in purchasing, leasing or renting. MLS Property Information Network, Inc. and its subscribers disclaim any and all representations and warranties as to the accuracy of the property listing data and information, or as to the accuracy of any of the Images, set forth herein.
Last checked 2026-11-20 09:42 PM UTC